
 By
By 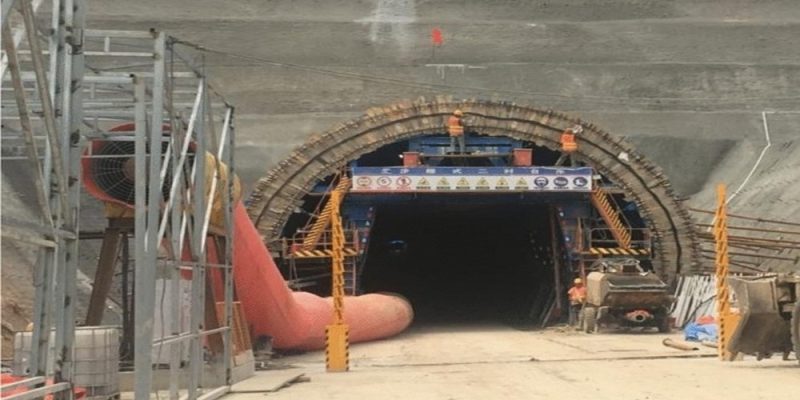
Steel towers braced against shifting concrete, intricate formwork snaking through the skeleton of a new building, temporary support systems are the invisible backbone of every major construction project. But how do engineers ensure these supports hold steady under punishing, unpredictable loads? Assessing structural capacity for temporary systems is a critical task, blending tradition, technology, and ingenuity.
Origins of Temporary Support Systems in Construction
Long before cranes and computer models, builders relied on timber beams, masonry, and clever bracing for support. Shoring up a wall or propping up a vault was often more art than science, depending heavily on craft knowledge passed down through generations. While these early methods allowed for impressive structures, they came with a fair share of limitations and risks. Failures due to overloading, material defects, or poor design were not uncommon, leading to collapses that sometimes spelled disaster for entire projects.
As construction grew in complexity and scale, so did the stakes. Safety and efficiency became non-negotiable. This pressure drove the shift from traditional, experience-based methods to engineered solutions that could be analyzed, tested, and standardized.
Development of Structural Capacity Assessment Techniques
The twentieth century ushered in a new era for temporary support systems. Engineering standards and building codes emerged, requiring systematic load calculations and explicit safety margins. The introduction of load calculations considered every force acting on a structure, not just the weight of materials but dynamic influences like wind, vibration, or even unexpected human activity.
Material properties, especially for steel and concrete, became well documented. This precision allowed for more accurate predictions and better contingency planning. Early tools, from slide rules to analog computers, began assisting in the analysis, setting the stage for the powerful digital tools used today.
Modern Approaches to Designing Temporary Support Systems
Today, high-strength materials and modular components are commonplace. Engineers design shoring and formwork to be assembled, disassembled, and reused with remarkable efficiency. Computer-Aided Design (CAD) streamlines layouts, while Finite Element Analysis (FEA) models the behavior of complex structures under varied loading scenarios.
In recent years, case studies in coffrage (formwork) and étaiement (shoring) have demonstrated how innovation can push boundaries. For instance, advanced steel formwork supports bridges and multi-story slabs, adapting to unusual site constraints or architectural ambitions. These solutions not only enhance safety but also reduce costs and environmental impacts by maximizing reusability.
Step-by-Step Process for Assessing Structural Capacity Today
Every successful assessment begins with a thorough site and structural evaluation. Engineers study existing conditions, including soil stability, adjacent structures, and any unique project constraints. Next, they identify all potential loads: permanent (dead loads), variable (live loads), and environmental (wind, seismic, water pressure).
Material strength and condition assessment follows, ensuring that every piece of the system, whether new or reused, meets performance criteria. Computational modeling and simulation then put designs through virtual stress tests, exposing weaknesses before anything is built. Finally, robust safety factors and full compliance with local and international regulations are non-negotiable, providing a critical buffer against the unexpected.
Specialized Assessments for Complex and Multi-Story Projects
Large developments and unconventional designs require advanced strategies. Multi-stage shoring and re-shoring techniques keep evolving as structures grow taller and more intricate. When dealing with non-conventional architectural forms, engineers might custom-design supports or employ modular systems tailored to precise geometries.
Seismic and dynamic load considerations add another layer of complexity. Temporary supports in earthquake-prone regions must withstand not only static loads but also powerful, sudden shifts. Here, experience and expertise become indispensable, and collaboration with specialists, such as an ingénieur étaiement NadeauSDM, can be invaluable for projects with heightened complexity.
Challenges and Limitations in Current Practices
Despite advances, some challenges persist. Predicting exact load distributions, especially on busy construction sites with changing conditions, remains fraught with uncertainty. Human factors play a significant role; on-site adjustments made under pressure can compromise even the best-designed plans. Unforeseen site conditions, such as hidden weaknesses in existing structures or unpredictable weather, can also derail the most meticulous calculations.
Future Trends in Temporary Support System Assessments
The next wave of change is driven by digitalization and sustainability. Automation and AI-powered structural analysis promise real-time adaptability, recalculating support needs as conditions change. Real-time monitoring, using sensors embedded in temporary supports, enables engineers to detect overstress or shifting loads instantly, allowing for rapid intervention.
Sustainable and reusable materials are gaining traction as environmental concerns mount. Innovations in high-strength composites or recycled steel help reduce waste and carbon footprint, making temporary supports both greener and more cost-effective.
Best Practices and Recommendations for Practitioners
Success in this demanding field depends on collaboration and vigilance. Regular design and engineering reviews catch errors early. Continuous training and certification ensure teams stay sharp amid evolving standards and technologies. Finally, rigorous documentation and quality assurance build a vital record, protecting both the project and the professionals involved.
Assessing structural capacity for temporary support systems is more than just numbers and software. It is a discipline shaped by experience, adaptation, and a relentless pursuit of safety, because in construction, the unseen supports are often what keep everything standing.





Comments